
Layout concept from the project catalogue
RAINBOW Tel Aviv · Floor plan M-A
The dining area and library create space for meals and reading alongside two bedrooms. Compare the table position, storage depth and route from the living area to the balcony. Bring the dimensions of furniture you want to keep.
View the plan on this pageCatalogue floors · 1, 3, 5, 7
- Interior
- 67.38 m²
- Balcony
- 14.71 m²
- Total area
- 82.09 m²
- Bedrooms
- 2
- Bathrooms
- 1
A closer look at the layout
Features shown in the catalogue
- Dining area
- Storage
- Library
Your budget against interior area
The calculation uses interior area. Compare the balcony as a separate component.
67.38 m² · Interior
The project in its city setting
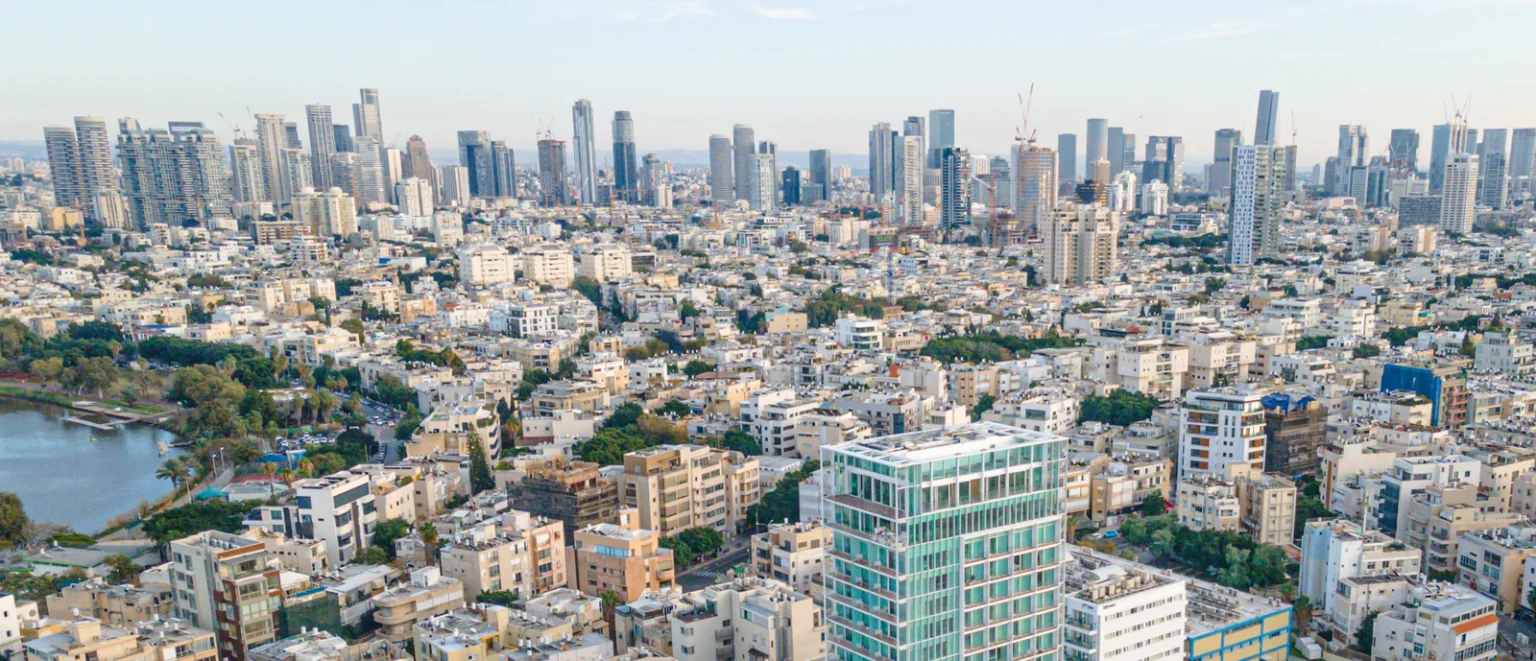
Israel Canada’s RAINBOW is under construction in the Sde Dov area of Tel Aviv. Ashtrom identifies Shai Agnon Street as the project location. The map here starts from a street reference point so you can explore the area before a visit.
Alternatives in the same model
All project plans ↗The street and life around it
LIFE AROUND THE HOME
Choose the life around your home.
An orientation map around AGNON. Choose a category and radius to explore nearby places.
ROOM FOR YOUR PLANS
A budget with room for life.
Enter your monthly housing payment and regular costs to see what remains for your plans.