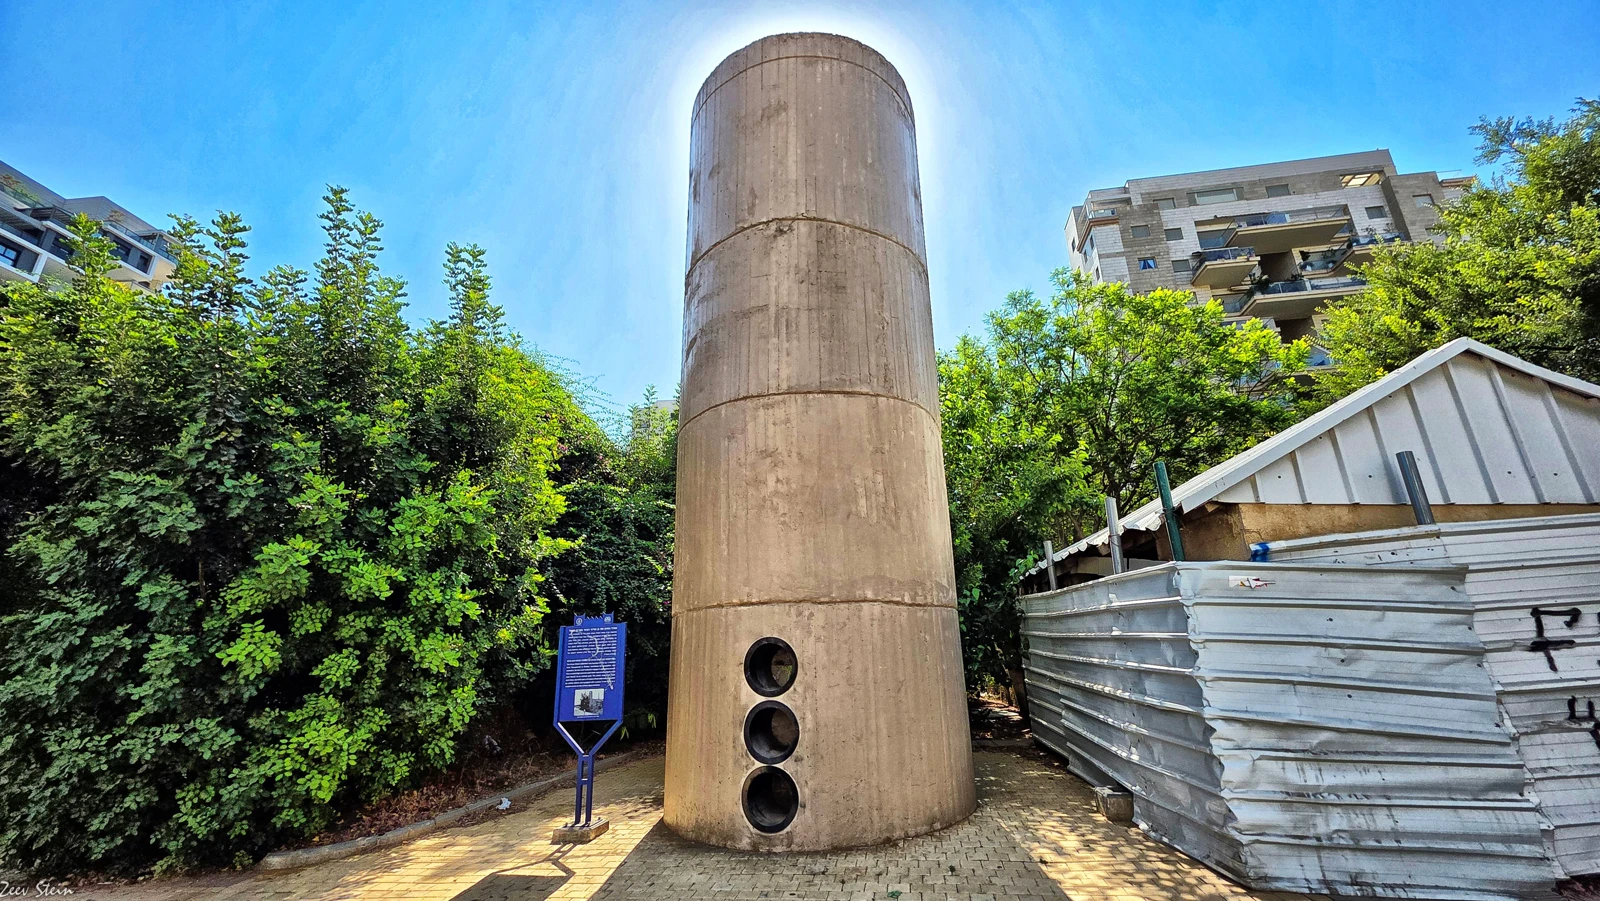
01Finding Neve Gan in Ramat Hasharon
This guide covers Neve Gan in Ramat Hasharon. The municipal planning department distinguishes the existing neighbourhood from Neve Gan North, planned to its north. This distinction helps you choose the setting you want.
Ramat Hasharon · Municipal planning ↗02Five streets, five perspectives
HaBeer, HaGanim, HaPrachim, HaSadot and HaBrecha appear in the road network within Ramat Hasharon. Open each street and compare its position with the places you would use every day.
OpenStreetMap · Ramat Hasharon streets ↗03Doron School
The municipality lists Doron primary school at 1 HaBeer Street, institution code 417089. Use it to plan the morning routine and contact the education department about registration for the address and school year.
Ramat Hasharon · Primary schools ↗04A library in your routine
Doron Library at 1 HaBeer Street combines school and public community use. The municipality lists an accessible approach and entrance, a hearing loop at the desk and accessible toilets. Its page provides visiting details.
Ramat Hasharon · Doron Library ↗05HaHavalim playground
The municipal directory places HaHavalim playground at 1 HaSadot Street. Listed features include accessible parking and approach, accessible equipment and furniture, and an augmentative communication board. Include it in your family visit.
Ramat Hasharon · Public-place accessibility ↗06The well house and local character
The water tower and well house form a recognisable local landmark. A 2025 photograph opens this guide; municipal tender 738/26 invited operation of a café at the well house.
Ramat Hasharon · Well house café tender 738/26 ↗07Understanding Neve Gan North
The planning department presents plan RS/1010 north of the existing neighbourhood, combining homes, commerce, public services and a park. When considering a home there, match its plot and construction stage to its planning documents.
Ramat Hasharon · Municipal planning ↗08Coffee, shopping and daily errands
Choose one map category at a time: cafés, restaurants, shopping or services. Start at 700 metres, then expand to 1,500 or 3,000 metres. Build a shortlist that matches your habits and check the route between your chosen places.
09Four or five rooms, with a protected room
Request a dimensioned floor plan and mark beds, a desk and storage. Compare the protected room, room layout and connections between kitchen, living space and balcony. Israeli room counts include the living room; use the plan to understand the actual bedroom arrangement.
10Penthouses and outdoor living
A useful terrace needs usable depth: measure seating, circulation and space for guests. Visit at the hours you expect to use it to assess sun, shade and wind. Request separate measurements for interior and exterior areas and documentation of attached spaces.
11Experience the home twice in a day
Arrange a morning and an evening visit. Record daylight, sound with windows open and closed, parking access and the journey upstairs in the viewing notebook. The same questions at each home make experiences easier to compare later.
12Monthly costs in one view
Enter the management fees, recurring expenses and annual payments supplied for each building. The comparison tool converts them into monthly and annual totals. Add your housing payment to see the budget available for the life you want around your home.
13How can prices be compared usefully?
Record asking price, measured area, floor, parking, storage, terrace and building condition in the same table. Compare similar homes and separate completed transactions from current asking prices. Keep interior and outdoor areas distinct before calculating a price per square metre.
14Rent with a complete picture
Alongside rent, request building charges, municipal tax, parking costs and the equipment included. Record the move-in date, term and renewal option. Comparing homes on the same monthly basis helps reveal the combination that fits your needs.
15What does map distance mean?
Distances are straight-line measurements from the HaBeer Street reference point. Open a destination and plan the route from the exact home entrance. On your visit, check crossings, pavements and step-free continuity, especially on the school or playground route.
16What should you prepare before viewing?
Choose three homes, mark priorities in the notebook and gather four things: a plan, running costs, parking details and a move-in date. Save the neighbourhood data brief and share this guide with everyone involved in your decision.