Choose a Kfar Shmaryahu home by how its rooms connect with the garden. Compare built area and plot separately, map family and entertaining spaces, and bring maintenance costs into the decision alongside the street.
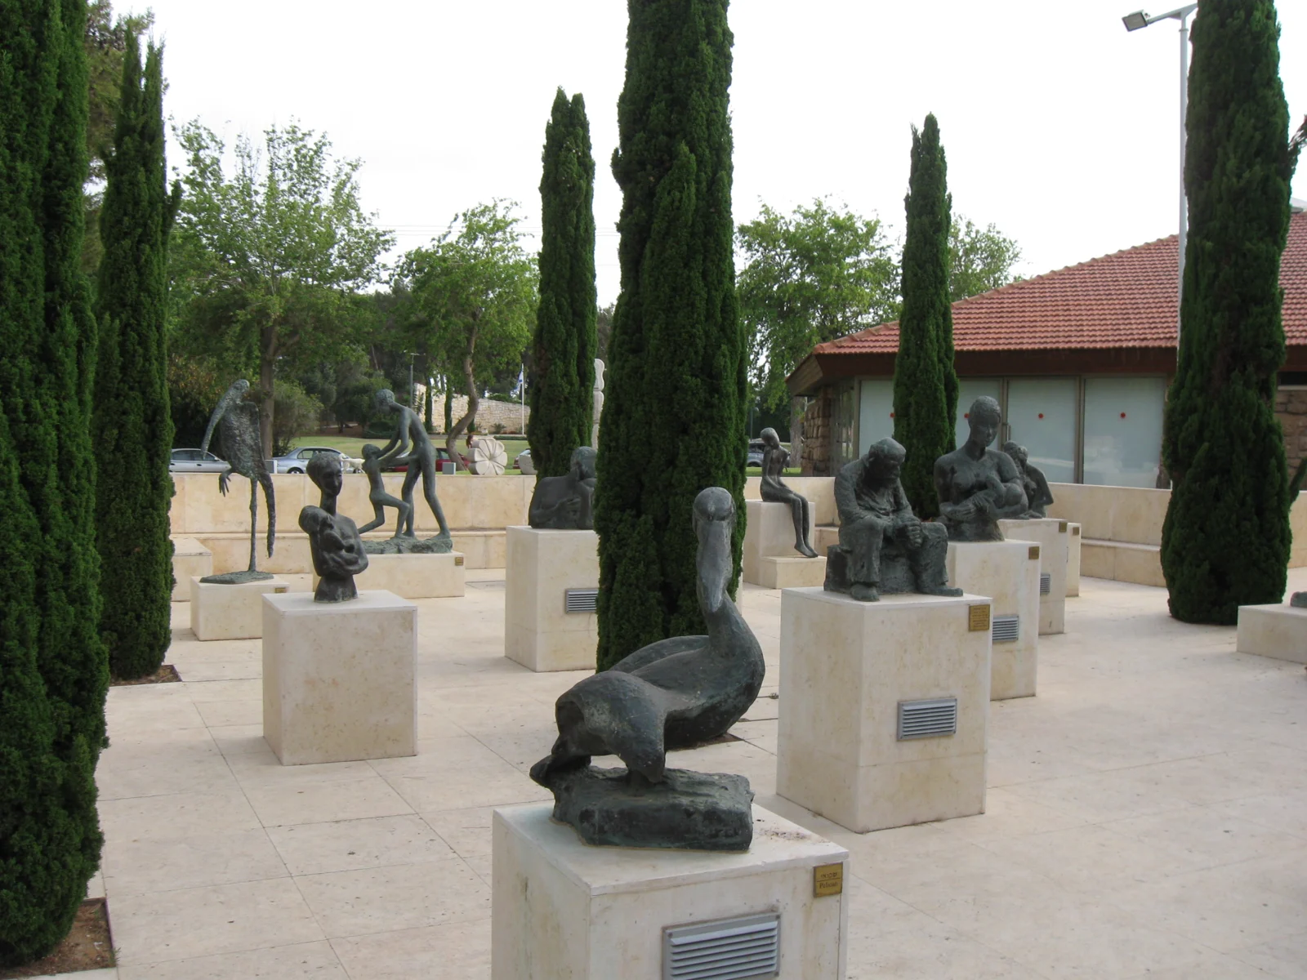
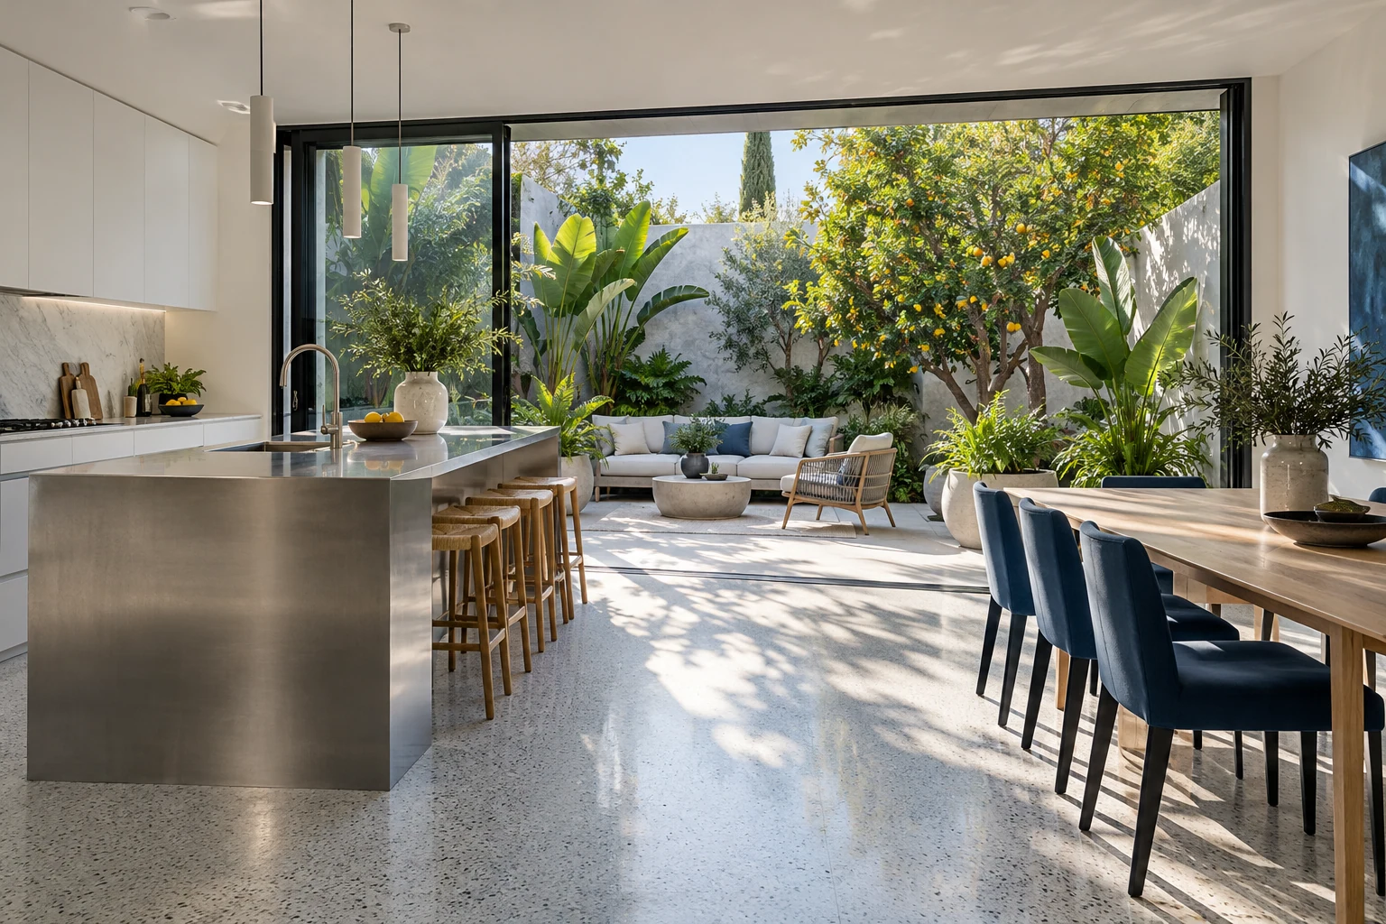
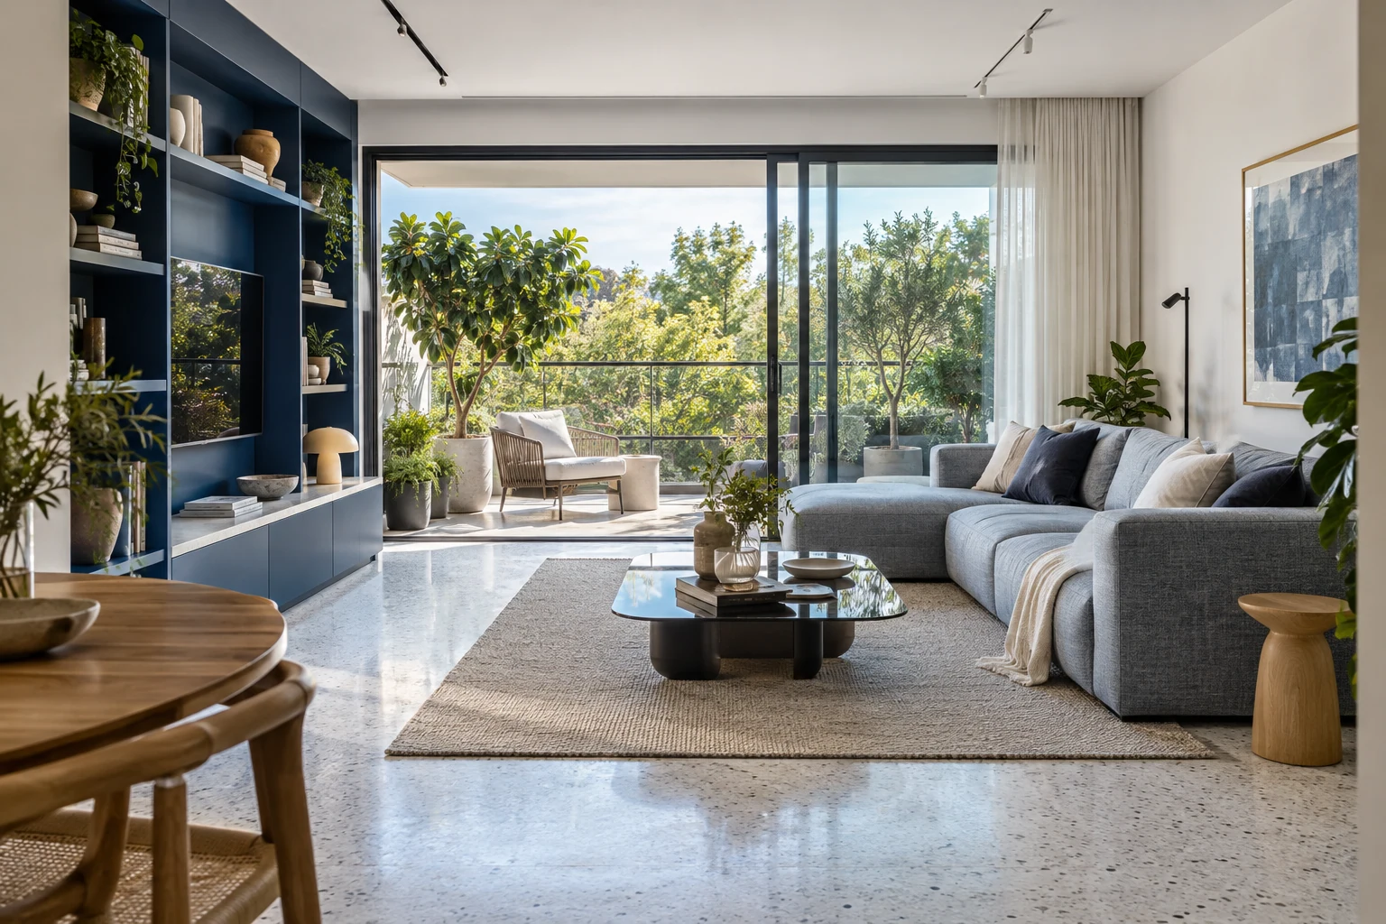
Kfar Shmaryahu · Location photographOri~ · Attribution · Resized for displayA kitchen opening to a garden courtyard · Architectural visualisationAn urban living room and green balcony · Architectural visualisation
HOUSEINDEX · Kfar Shmaryahu
Asking-price comparisons
Compare asking prices in public advertisements alongside each advertised built area and plot. A renovation project and an equipped home call for different budgets; add your own costs in the tools below.
Asking-price comparisons · Kfar Shmaryahu
Built area, m²
Plot, m²
Asking price, ₪
300
500
11,800,000
400
1,000
22,000,000
Prices and areas follow the advertisements. Built area may include basements and service spaces; the personal calculator uses the interior area you enter.
Begin with HaNotea, HaZorea, HaOranim, HaHoresh, HaSadot and Keren HaYesod. The council also publishes address maps and an old-to-new house-number table. Match the viewing address to the home’s current documents.
An orientation map around HaNotea. Choose a category and radius to explore nearby places.
CITY INFORMATION
City information for your next move.
Explore education, healthcare, transport and public services on the map. Use the city channels to check school registration areas, parking arrangements and address-specific services.
Select details to review during a visit. Your choices also appear in your printed brief.
Compare area and budget on the same basis.
ROOM FOR YOUR PLANS
A budget with room for life.
Enter your monthly housing payment and regular costs to see what remains for your plans.
HOUSEINDEX / 24
Your viewing notebook
Three homes, 24 details to compare. Record what you observed and the questions to explore next.
Notes stay in your browser. Device storage happens only when you press Save; notes are not added to enquiries or shared links.
THE DETAILS THAT MATTER
Before you choose.
How do you compare two Kfar Shmaryahu homes on different plots?
Villas for sale in Kfar Shmaryahu invite a closer look at everyday use. Your private-space map brings together built area and plot, living levels, entertaining space and the entrance. Mark outdoor seating and the kitchen-to-garden route. Collect garden maintenance, pool and household-system costs from actual service quotes. Compare the same measurements and period, then include Hanotea Street and Weil Center in your visit.
Culture at the Weil Center
At 4 HaNotea Street, the Weil Center brings together cultural and recreational facilities. The council lists a 270-seat auditorium, sports hall, dance rooms, gym, exhibition galleries and library. Pair your area visit with an activity you enjoy.
Gesher School and family routines
Gesher is the joint primary school of Kfar Shmaryahu and Hof HaSharon. The regional education directory names children from Kfar Shmaryahu, Rishpon and Glil Yam as its target population. The education department can clarify registration for your address and school year.
Local heritage at Beit HaRishonim
Beit HaRishonim Museum is at 24 HaZorea Street. Formerly the home of Lilly and Justin Kleiman, it introduces the village’s early domestic and agricultural life. The council page provides arrangements for a visit.
Outdoor play and sport
The council lists playgrounds on HaNoter and HaNotea streets, alongside a skatepark, outdoor exercise equipment and a synthetic-turf field. During a viewing trip, examine the route from the home, shade and places to sit.
Separate the areas
Compare built area, plot size, basement, balconies and outdoor spaces separately. Request matching measurements and plans for each component. Identical headline areas can conceal very different balances of living space, entertaining rooms and garden.
Pool and guest spaces
For a home with a pool, request its dimensions, depth and filtration and heating details. Walk from entrance to entertaining areas and bedrooms to understand privacy. Include storage and service spaces in your assessment.
One level or several
Follow the route from parking to entrance, kitchen and main bedroom. In a multi-level house, assess stairs, lifts and accessibility against present and future needs. Measure passages and furniture positions during the visit.
Planning for the house and plot
The council’s engineering site publishes spatial guidelines for detached housing. Gather the plans, permit and plot survey before considering an alteration or extension, then discuss the address-specific options with your professional adviser.