Plot size, privacy and a practical balance of entertaining, family life and work. Compare houses in Ramat Hasharon by built area, floor layout and garden, connecting each asking price with the specification and exact street.
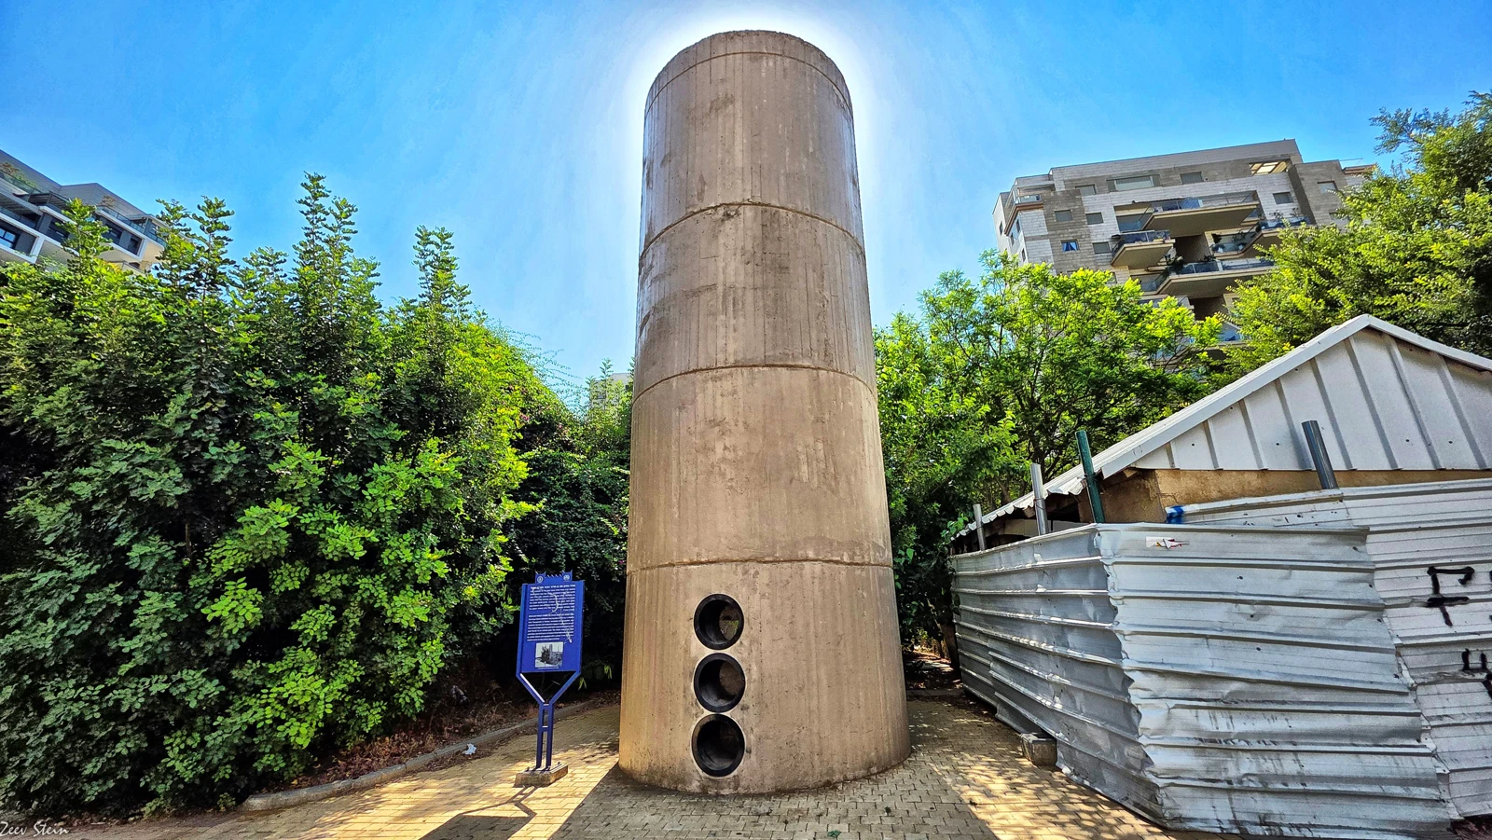
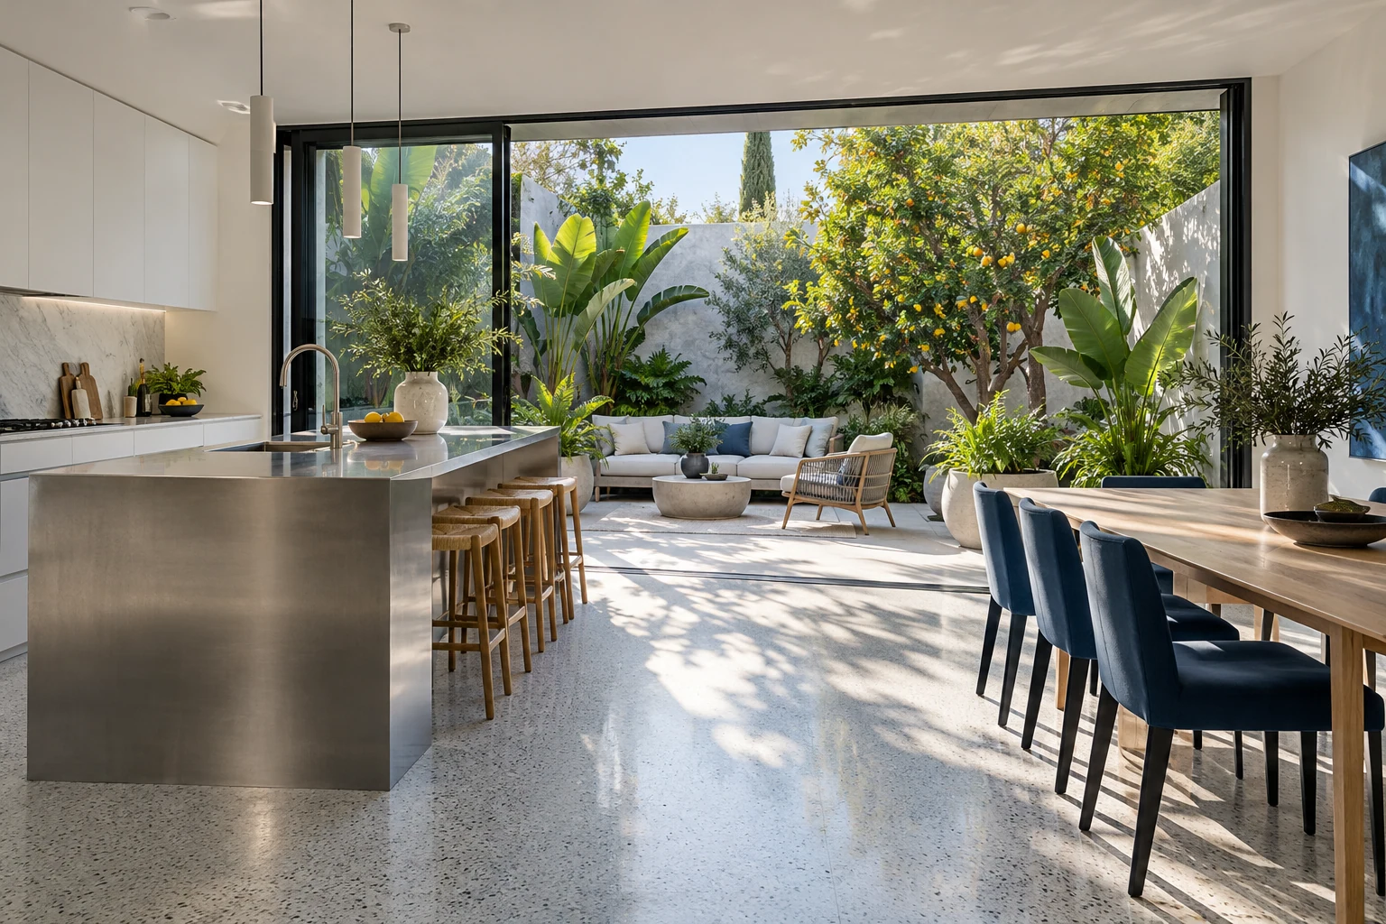
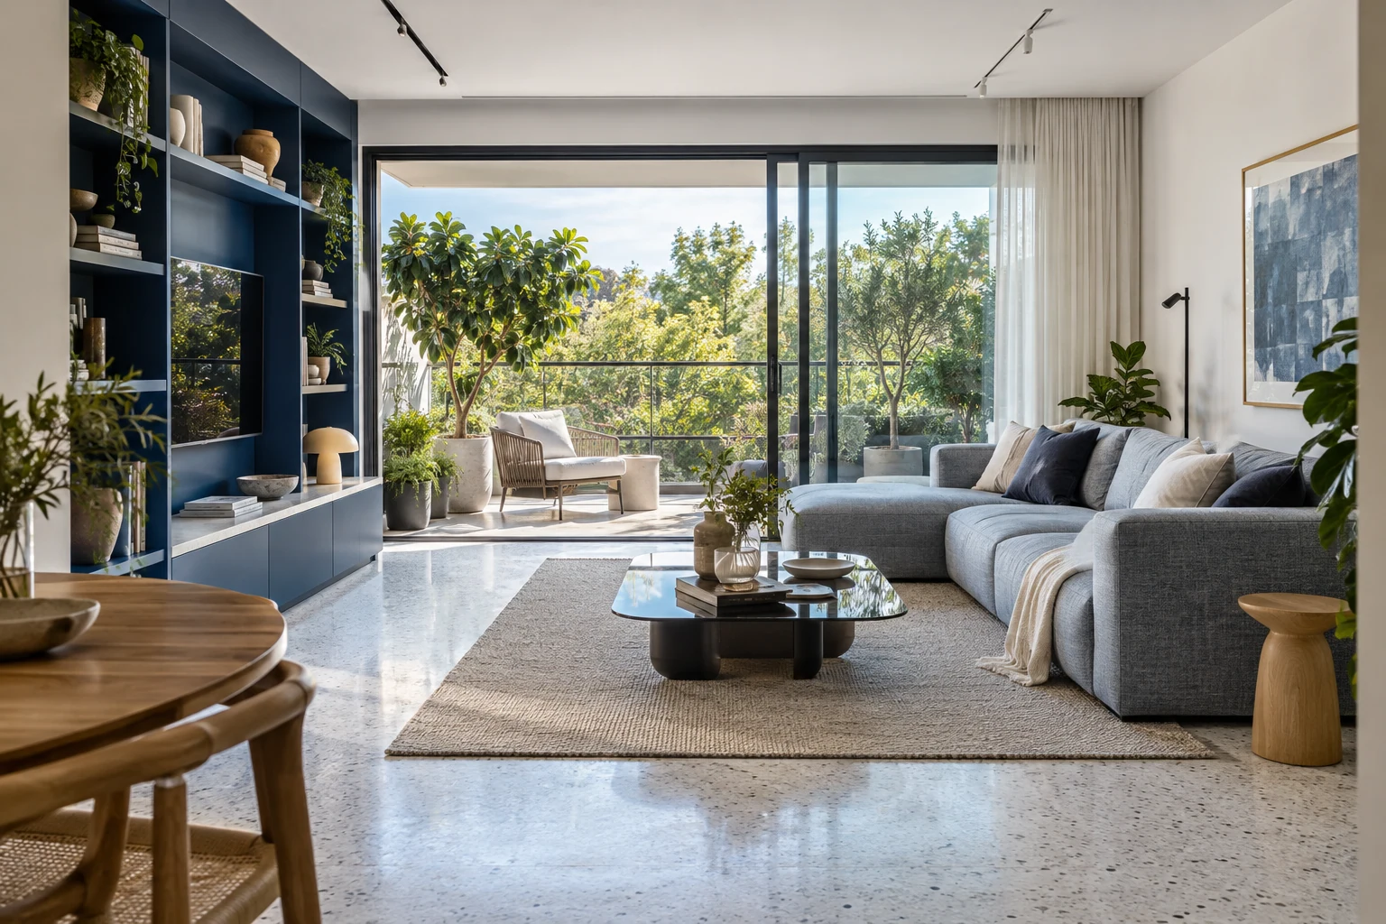
Neve Gan, Ramat Hasharon · Location photographZeev Stein · Pikiwiki Israel · CC BY 2.5 · Resized for displayA kitchen opening to a garden courtyard · Architectural visualisationAn urban living room and green balcony · Architectural visualisation
HOUSEINDEX · Ramat Hasharon
Asking-price comparisons
Compare asking prices in public advertisements alongside each advertised built area and plot. These are selected comparisons, not a transaction average. A renovation project and an equipped home call for different budgets; add your own costs in the tools below.
Prices and areas follow the advertisements. Built area may include basements and service spaces; the personal calculator uses the interior area you enter.
The streets shown here are in Neve Gan, southern Ramat Hasharon. The map starts on HaBeer Street to explore this area. For a house in Alon or Neve Rom, move to its own address and plan the viewing route there.
An orientation map around HaBeer. Choose a category and radius to explore nearby places.
CITY INFORMATION
City information for your next move.
Explore education, healthcare, transport and public services on the map. Use the city channels to check school registration areas, parking arrangements and address-specific services.
Select details to review during a visit. Your choices also appear in your printed brief.
Compare area and budget on the same basis.
ROOM FOR YOUR PLANS
A budget with room for life.
Enter your monthly housing payment and regular costs to see what remains for your plans.
HOUSEINDEX / 24
Your viewing notebook
Three homes, 24 details to compare. Record what you observed and the questions to explore next.
Notes stay in your browser. Device storage happens only when you press Save; notes are not added to enquiries or shared links.
THE DETAILS THAT MATTER
Before you choose.
Your viewing brief
Plot, built area and interior area separately
Connection between family rooms and entertaining areas
Entrance, parking and access to each level
Garden, building systems and an upkeep plan
What should I collect before viewing a house?
Collect plans for each level, room dimensions, interior and plot areas, entrances and parking. Add information on cooling, water, electricity, garden upkeep and regular costs. Define family, entertaining and working spaces separately. If a pool or lift matters, include it as a requirement and review its details for the individual home.
How do Alon, Neve Rom and Neve Gan fit the search?
The price examples include houses in Alon and Neve Rom. The exploration map starts in Neve Gan. Choose an address for each house and compare the same routine: commuting, shopping, a public garden and activities. Confirm education options with the municipality for the address and school year.
Doron School
The municipality lists Doron primary school at 1 HaBeer Street, institution code 417089. Use it to plan the morning routine and contact the education department about registration for the address and school year.
A library in your routine
Doron Library at 1 HaBeer Street combines school and public community use. The municipality lists an accessible approach and entrance, a hearing loop at the desk and accessible toilets. Its page provides visiting details.
A purchase brief for a private house
Collect a plan for every level, separate interior and plot areas, parking dimensions, bathrooms and storage. Request planning and rights documents for your professional advisers, plus system specifications and service records. Use the viewing notebook to record each house and retain the comparison.